
The brief, reimagined
Our client wanted escapism. He and his wife are both busy professionals, and what they were after was somewhere to disappear into of an evening, a true entertainment space that felt as warm and welcoming as the rest of their home.
His first instinct was to build it from the ground up, a full extension on the house. That would have meant significant cost and months of upheaval. Reviewing the brief, we saw another way. Working with Cabin Master, a Nottingham company we have a long relationship with, we proposed transforming a prebuilt garden cabin into a fully integrated cinema instead. Same result, a fraction of the disruption, and considerably less expense.
As far as we know, no one had done it quite like this before. It became the first cabin cinema in our portfolio, and the idea we are proudest of bringing to a client: the room he wanted, without the building project he thought he needed.
Project
Cabin Cinema
Pillar
Play
Location
Brinsley, Nottinghamshire
Services
Home Cinema design and build, Dolby Atmos audio, Control4 integration, bespoke joinery and seating, acoustic treatment, outdoor TV wall
Timeline
12 - week turnaround

The challenge: making a garden room feel like home
A garden room can feel detached from the house it sits behind. The usual internal timber finish, hard flooring, and the absence of a log burner leave these spaces feeling cold, in every sense. The whole point here was the opposite. The cabin had to feel as warm and intimate as the main house, so that once you were inside it, you could be anywhere.
That is an interior problem as much as a technology one, which is exactly the kind of brief we take on whole. Insulation, plastering and paintwork brought the shell up to the standard of a fixed dwelling. Carpet replaced the cold floor. Acoustically treated walls and a bespoke ceiling sharpened the sound and softened the room at once. Then the furnishing: our own custom-made sofas, handmade curtains and artwork, turning a 7m by 4.5m timber box into a homely, high-tech retreat.
We design and build the whole room
The reason a project like this holds together is that it never leaves our hands. We welcome the responsibility of commissioning, designing and delivering an entire room, not just the equipment inside it.
We have our own joiners and plasterers, and we manufacture all of our own panelling and seating, finalising installation measurements once the plastering is complete. At the consultation stage we produce a full render of the room, and then we build to replicate it, down to the nuances of each client's request. Our whole business is built on reputation, so we set expectations early and hold to them. Our standard turnaround for a space like this is twelve weeks, and around 95% of our projects complete within that window.

Try it before you commit
We've worked with this client for ten years and encouraged him to bring his family to our showroom before finalising the designs. We want to understand how everyone will use the space because a dedicated cinema is no longer just a man cave. When a room is used often by the whole family, we know we've done well.
Clients usually know what they want only after seeing it. Many come with Pinterest or Instagram ideas but discover new possibilities in our showroom. We showcase handcrafted luxury cinemas, Steinway audio lounges, sports bars, motorised secret doors, flagship Buckley seating with controls, and upholstered lounge TVs. We don't sell; we show options and let families pick what suits them best.
See it for yourself at Our Space.

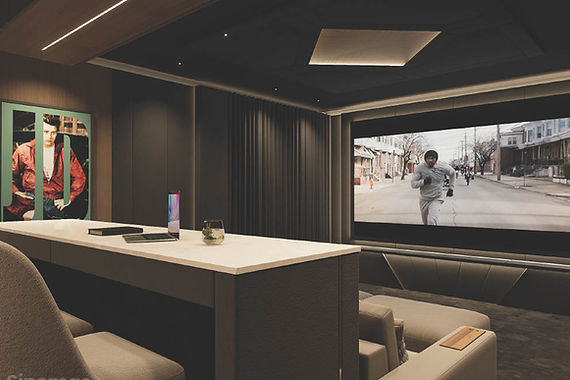
The theatre experience
The system is a standalone cinema connected to the home via Control4, spanning the main house, lounge, master bedroom, and cabin. The cabin has its own rack with local sources like PlayStation and Sky, linked to the house network. It feels self-contained yet connected.
Sound is by Steinway Lyngdorf with a 7.1.4 Dolby Atmos setup: D60 front in-walls, D5 sides and rears, D5IC Atmos overhead, and a BW-20 subwoofer powered by an SDA2400 amp. An Anthem MRX 1140 receiver manages the rest. The JVC NZ700, the smallest native 4K projector, displays on a custom acoustically transparent screen.

The result
The client told us the performance was better than he had expected. The first weekend after we handed it over, he messaged to say he had watched nine films in there with his family.
That is the part of this work we love most: seeing a client's life change around a room. We first met this client a decade ago, fitting a television in his first house after a promotion. We are now on his third home with him, this time a media room, whole-home Control4 and a brand-new cabin cinema at the bottom of the garden.
The specification
Projection
JVC NZ700, the world's smallest native 4K projector
Screen
Bespoke acoustically transparent screen
Audio
7.1.4 Dolby Atmos by Steinway Lyngdorf · D60 LCR speakers · D5 surrounds · D5IC Atmos speaker · BW-20 subwoofer with SDA2400 amplification · Anthem MRX 1140 AV receiver
Room
Bespoke acoustic panels · bespoke joinery · Buckley seating · custom sofas, curtains and carpet
Integration
Control4 linking the cabin to the main house · dedicated secondary rack as cinema control · outdoor TV wall
